
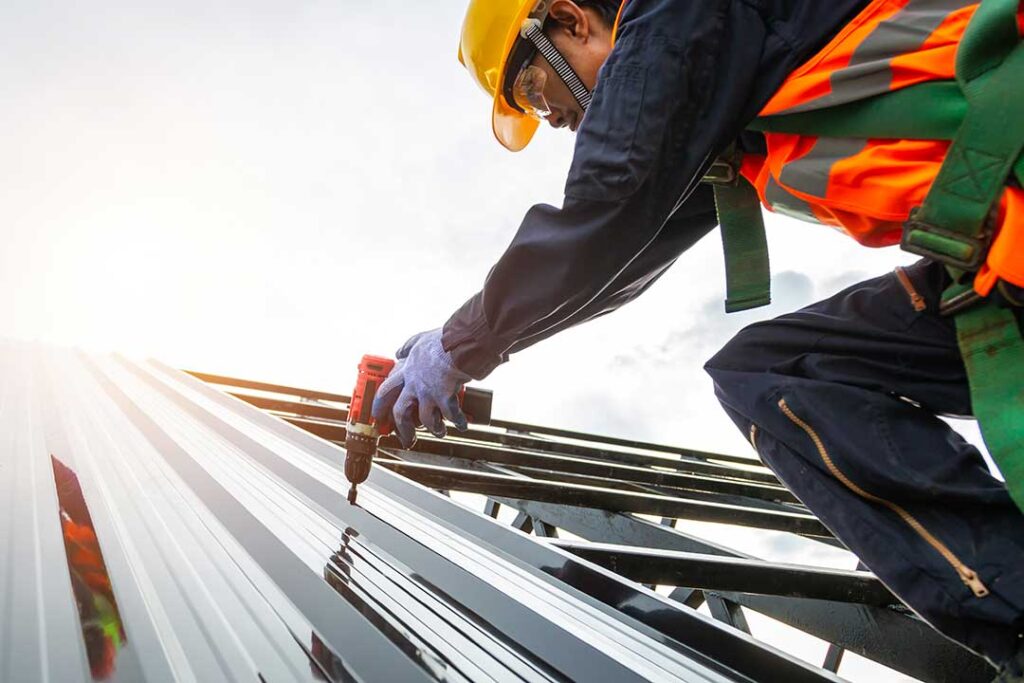
A roof’s shape affects much more than appearance. It influences how water and snow leave the building, how much maintenance is required, how attic space performs, and whether the design fits the structure beneath it.
For residents in Niagara Falls, NY, the choice between a flat roof and a sloped roof should account for winter weather, freeze-thaw cycles, wind, roof access, building use, and long-term maintenance. Neither design is automatically right for every property.
What is the main difference between a flat roof and a sloped roof?
A flat roof has very little visible pitch, although it must still be built with enough slope for water to drain. A sloped roof has a noticeable angle that allows rain, melting snow, and debris to move toward gutters, drainage areas, or the ground.
Flat roofs are common on commercial buildings, garages, additions, porches, and some modern homes. Sloped roofs are more typical on detached houses, especially properties designed with attics or upper-floor living space.
The basic difference is drainage. A sloped roof relies heavily on gravity. A flat roof depends on carefully designed drainage systems, roof membranes, scuppers, internal drains, or a combination of these features.
Are sloped roofs better for snowy weather?
Sloped roofs generally manage snow and rain more naturally because precipitation can move downhill. However, a steep slope does not guarantee that snow will slide off safely or that the roof will never develop problems.
In the local climate, snow can remain on a roof during extended cold periods and then partially melt when temperatures rise. Ice may form near eaves, in valleys, or around areas where warm air escapes from the building. These conditions can create ice dams and interfere with drainage.
A sloped roof may be a practical choice when:
- The home already has an attic or upper-level roof structure.
- The building is exposed to wind and drifting snow.
- The design allows for effective gutters and downspouts.
- The roof has valleys, dormers, or other features that can be inspected and maintained.
- The owner wants additional attic or storage space.
Roof pitch still matters. A low-slope roof may drain more slowly than a steep roof, while a very steep roof can make snow guards, maintenance access, and safe repairs more complicated.
Why do some buildings use flat roofs?
Flat roofs can provide a clean building profile and make efficient use of the structure’s interior volume. They are often practical for buildings with wide footprints, rooftop equipment, parapet walls, or additions that were not designed with attics.
A flat roof may be suitable when:
- The building has a modern or compact design.
- Rooftop mechanical equipment needs a stable service area.
- Interior ceiling height and structural layout favor a low-profile roof.
- The building has a reliable drainage design.
- Regular inspection and maintenance access is available.
The term “flat” can be misleading. A properly built flat roof is usually slightly pitched toward drains or edges. Water should not remain in broad, deep pools after ordinary rainfall. Persistent ponding can place extra weight on the structure, accelerate membrane wear, and expose weak areas around seams or penetrations.
Which roof lasts longer?
Neither roof shape automatically lasts longer. Service life depends on the roofing material, installation quality, ventilation, drainage, exposure, maintenance, and the condition of the supporting structure.
Flat roofs can be sensitive to standing water, membrane punctures, seam failures, and damage around vents or rooftop equipment. Sloped roofs can develop problems involving flashing, valleys, chimney areas, skylights, gutters, and ice-related drainage.
A roof that is inspected after severe weather and kept free of preventable drainage problems may perform better than a newer roof that is neglected. The shape is only one part of the durability equation.
Which option is easier to maintain?
Sloped roofs may shed precipitation more easily, but they can have difficult-to-reach areas. Valleys, roof-to-wall intersections, flashing, and gutters deserve particular attention because they concentrate water.
Flat roofs are often easier to inspect because the surface is accessible, but that accessibility can encourage unsafe walking or unplanned storage. Foot traffic can damage some roofing membranes, especially around seams and penetrations.
Maintenance should include checking for:
- Cracked, loose, or missing flashing
- Blocked gutters, downspouts, scuppers, or drains
- Torn, blistered, or separated roofing materials
- Water stains on ceilings or upper walls
- Sagging areas or visible structural movement
- Damaged vent boots, skylight edges, or chimney flashing
- Ice buildup that repeatedly forms in the same location
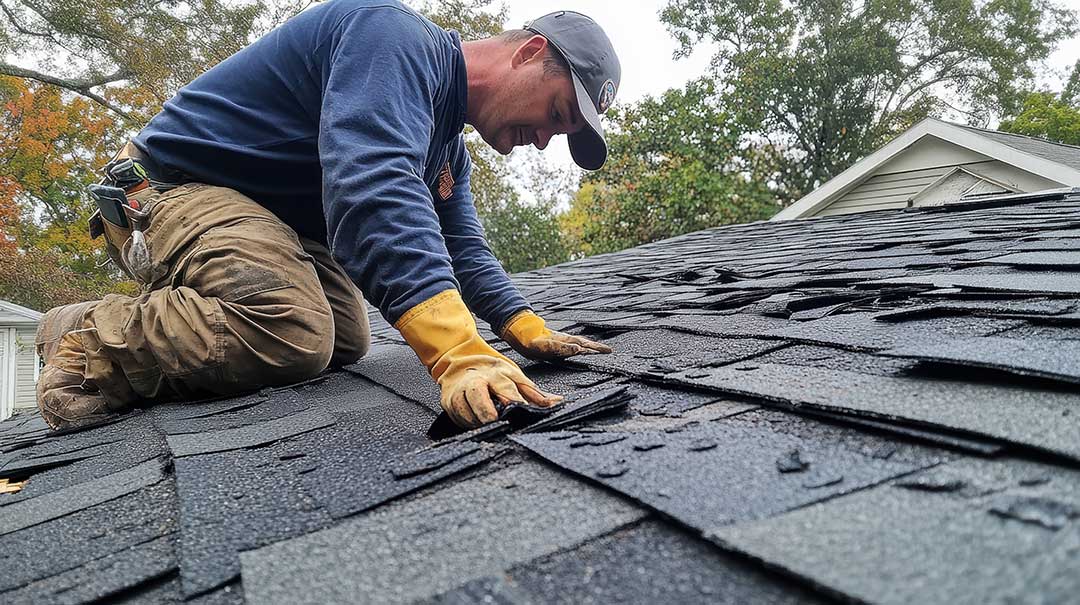
Any inspection involving a steep roof, icy surface, unstable ladder setup, or suspected structural damage presents a genuine safety hazard and should not be treated as a routine do-it-yourself task.
Does a flat roof make a home less energy efficient?
Roof shape alone does not determine energy performance. Insulation levels, air sealing, ventilation, roof color, attic design, and the condition of the building envelope usually have a greater effect.
A sloped roof often creates an attic space where insulation and ventilation can be installed. That space may help separate heated rooms from outdoor temperature changes, provided air leaks and moisture problems are controlled.
A flat roof may use insulation above the roof deck, below the deck, or in a combination of locations. Its performance depends heavily on correct moisture control and continuity of the insulation layer. A flat-roof assembly that is poorly insulated or allows air leakage can contribute to cold ceilings, condensation, and uneven indoor temperatures.
For either design, roof improvements should be considered alongside attic ventilation, insulation depth, air leakage, and indoor humidity.
How do gutters and drainage differ?
Sloped roofs usually send water to gutters and downspouts. Those components must be sized, securely attached, and directed far enough away from the foundation. In winter, ice and snow can damage gutters or block the path water needs to follow.
Flat roofs may use edge drainage, scuppers, internal drains, or tapered insulation that directs water to specific outlets. These drainage points must remain clear. A blocked drain on a flat roof can affect a large area because water may have nowhere else to go.
Drainage should also account for runoff near doors, walkways, foundations, and neighboring portions of the structure. Water that leaves the roof successfully can still cause problems if it collects beside the building.
Is one roof better for older homes?
Older homes should be evaluated based on their existing structure rather than by changing roof shape automatically. A sloped roof may match the original framing, exterior walls, and attic arrangement. A flat roof over an addition may have different drainage and flashing requirements from the main roof.
Before altering the design, it is useful to understand:
- Whether the roof framing has sagging, rot, or previous modifications
- How the roof connects to walls, porches, additions, and chimneys
- Whether insulation and ventilation are adequate
- Where water has historically drained
- Whether past repairs concealed moisture damage
- How the proposed design would affect snow loads and runoff
A roof replacement that changes the shape or weight of the roof can involve structural, drainage, and code-related questions. Those issues may require review by qualified building or design professionals, especially where safety or legal compliance is involved.
Which roof should you choose?
For many detached homes, a well-designed sloped roof is a practical fit because it works naturally with attic space, gutters, and seasonal precipitation. A flat roof may be appropriate for an addition, garage, commercial-style structure, or modern home when its drainage and membrane system are designed correctly.
The more useful question is not whether flat or sloped roofs are universally superior. It is whether the roof design matches the building’s structure, drainage needs, winter exposure, maintenance expectations, and available budget over its full service life.
A roof that sheds water reliably, handles snow safely, remains properly ventilated or insulated, and can be inspected without unnecessary risk is usually a better choice than one selected only for appearance.
